12 Fayette Street Unit: Rear
SEE ALL PHOTOS
12 Fayette Street Unit: Rear
Sold

12 Fayette Street Unit: Rear

12 Fayette Street Rear, Cambridge, MA 02139

$4,100,000
4 beds
3 full baths
1 half bath
3,444 Sq.Ft.
2023 BUILT
8,768 Sq.Ft. LOT
$4,100,000

12 Fayette Street Unit: Rear

4 Beds 4 Baths 3,444 Sq.Ft. 8,768 Sq.Ft.

Description

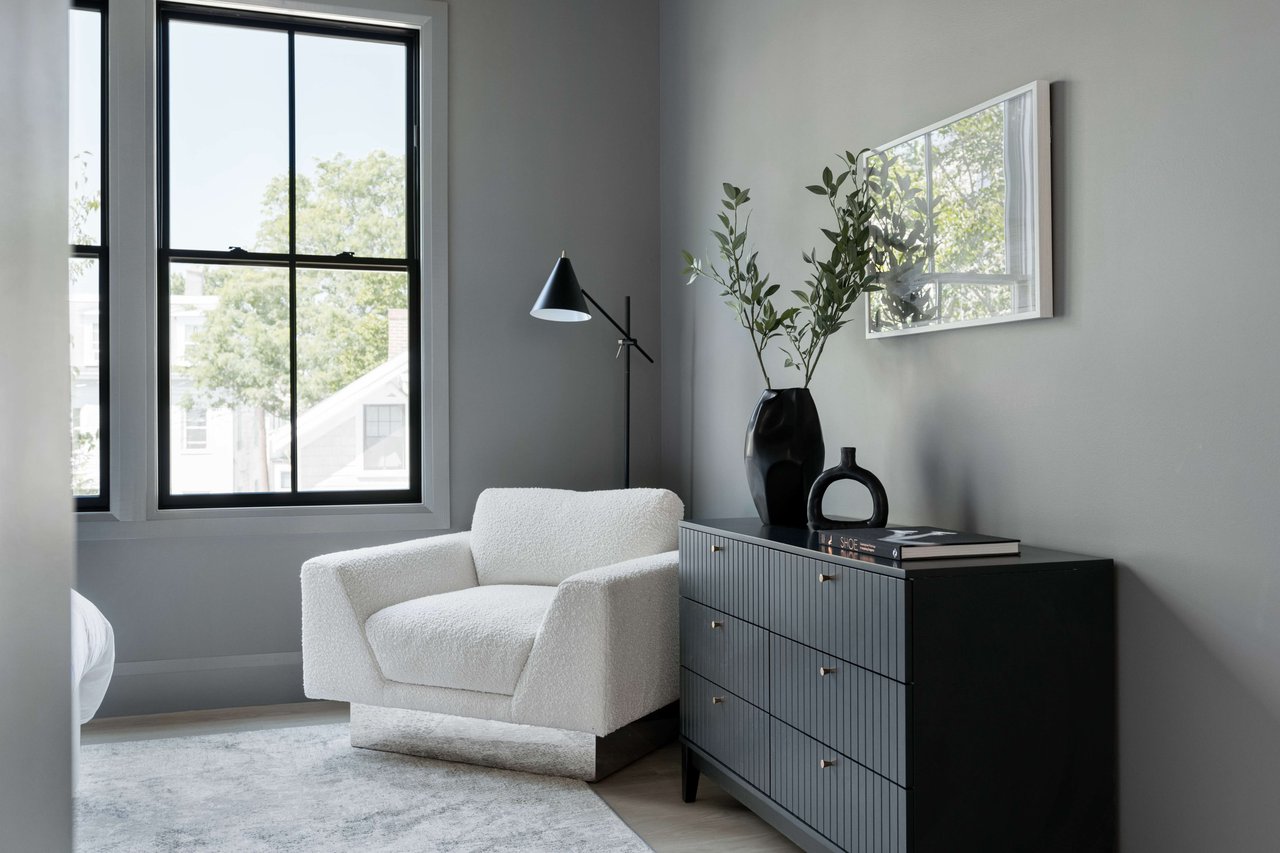
This new modern house nestled amidst mature trees in coveted Mid Cambridge is an architectural jewel and a private, serene luxury retreat, wrapped in nature and flooded with light. Suzumori Architecture devised a stunning one-of-a-kind ensemble with curved walls, 12-ft high ceilings, a sculptural stairway with sweeping plane of white oak and full-height triple-pane windows looking and opening to the Shangri-la two-tier backyard. The expansive kitchen is designed with a Scandinavian flair, a mosaic backsplash and an entertainment size 10' long Quartzite Island. It also boasts a suite with soaring ceilings, a jaw-dropping Zen luxe bathroom with floor-to-ceiling tiles, curbless shower and dual vanity, architectural lighting and a treetop home office with Juliet balcony. LL is made for recreation and guests with a 4th bed+ bath. Built to achieve Passive house certification, this high performant home offers a healthy environment along with an unparalleled holistic living experience

Share Property

Location

12 Fayette Street Rear, Cambridge, MA 02139

Status

Sold

Date Sold

September 1, 2023

Features & Amenities

Interior

  • total bedrooms4
  • Total bathrooms4
  • full bathrooms3
  • half bathroom1
  • Laundry room Washer Hookup, Closet - Walk-in, Third Floor
  • Flooring Tile, Hardwood, Flooring - Stone/Ceramic Tile, Flooring - Hardwood
  • APPLIANCES Oven, Dishwasher, Disposal, Microwave, Refrigerator, Range Hood, Cooktop, Utility Connections for Electric Range, Utility Connections for Electric Dryer
  • other interior Features Bathroom - Tiled With Tub, Bathroom, Home Office, Finish - Sheetrock, Other

Area & Lot

  • Status Sold
  • Date Sold September 1, 2023
  • Living Area3,444 Sq.Ft.
  • Lot Area8,768 Sq.Ft.
  • MLS® ID73127942
  • TypeResidential
  • YEAR BUILT2023
  • NeighborhoodMid Cambridge
  • Architecture StylesContemporary

Exterior

  • water SourcePublic
  • utilitiesfor Electric Range, for Electric Dryer
  • roofRubber
  • lot featuresWooded, Level
  • parkingOff Street, Paved
  • HEAT TYPEHeat Pump, Electric, Hydronic Floor Heat(Radiant)
  • AIR CONDITIONINGPassive Cooling, Other
  • sewerPublic Sewer
  • SubstructureConcrete Perimeter
  • other exterior FeaturesDeck - Composite, Rain Gutters, Professional Landscaping, Sprinkler System, Decorative Lighting, Fenced Yard, Garden

Financial

  • Sales Price$4,100,000
  • Real Estate Tax $10,000/yr
  • HOA $200/mo
  • Zoning 9999

Open House

Demographics and Employment Data for Mid Cambridge, MA

Mid Cambridge has 6,496 households, with an average household size of 2. Data provided by the U.S. Census Bureau. Here’s what the people living in Mid Cambridge do for work — and how long it takes them to get there. Data provided by the U.S. Census Bureau. 14,381 people call Mid Cambridge home. The population density is 34,789 and the largest age group is Data provided by the U.S. Census Bureau.

14,381

Total Population

High

Population Density Population Density This is the number of people per square mile in a neighborhood.

33 years

Median Age

48 / 52%

Men vs Women

Population by Age Group

0-9:

0-9 Years

10-17:

10-17 Years

18-24:

18-24 Years

25-64:

25-64 Years

65-74:

65-74 Years

75+:

75+ Years

Education Level

  • Less Than 9th Grade
  • High School Degree
  • Associate Degree
  • Bachelor Degree
  • Graduate Degree
6,496

Total Households

2

Average Household Size

$82,588

Average individual Income

Households with Children

With Children:

Without Children:

Marital Status

Married
Single
Divorced
Separated

Blue vs White Collar Workers

Blue Collar:

White Collar:

Commute Time

0 to 14 Minutes
15 to 29 Minutes
30 to 59 Minutes
60+ Minutes

Homes for Sale in the area

Browse the available homes and properties in the Boston & Cambridge area

main secondary

Planning a Move?

Sandrine Deschaux brings excellence to the work of guiding her clients towards a new ownership, advising them with honesty, expertise and integrity. She is creative and loves problem solving.

It always starts with a conversation. Schedule a meeting. You can call 857.204.9872 or send us an email.


Follow Us