17 Marie Avenue # 3
17 Marie Avenue # 3
17 Marie Avenue # 3
17 Marie Avenue # 3
17 Marie Avenue # 3
17 Marie Avenue # 3
17 Marie Avenue # 3
17 Marie Avenue # 3
17 Marie Avenue # 3
17 Marie Avenue # 3
17 Marie Avenue # 3
17 Marie Avenue # 3
17 Marie Avenue # 3
17 Marie Avenue # 3
17 Marie Avenue # 3
17 Marie Avenue # 3
17 Marie Avenue # 3
17 Marie Avenue # 3
17 Marie Avenue # 3
SEE ALL PHOTOS
17 Marie Avenue # 3
17 Marie Avenue # 3
17 Marie Avenue # 3
17 Marie Avenue # 3
17 Marie Avenue # 3
17 Marie Avenue # 3
17 Marie Avenue # 3
17 Marie Avenue # 3
17 Marie Avenue # 3
17 Marie Avenue # 3
17 Marie Avenue # 3
17 Marie Avenue # 3
17 Marie Avenue # 3
17 Marie Avenue # 3
17 Marie Avenue # 3
17 Marie Avenue # 3
17 Marie Avenue # 3
17 Marie Avenue # 3
17 Marie Avenue # 3
Sold

17 Marie Avenue # 3

17 Marie Avenue # 3, Cambridge, MA 02139

$1,020,000
3 beds
1 full bath
1,234 Sq.Ft.
1916 BUILT
$1,020,000

17 Marie Avenue # 3

3 Beds 1 Bath 1,234 Sq.Ft.

Description

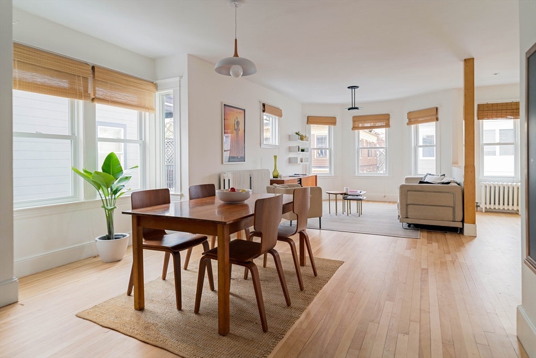
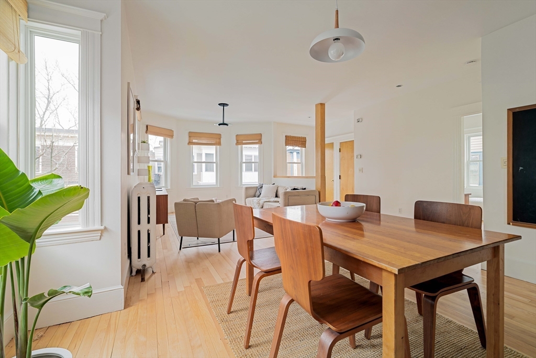
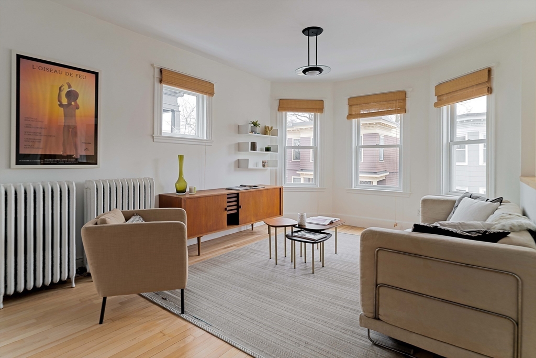
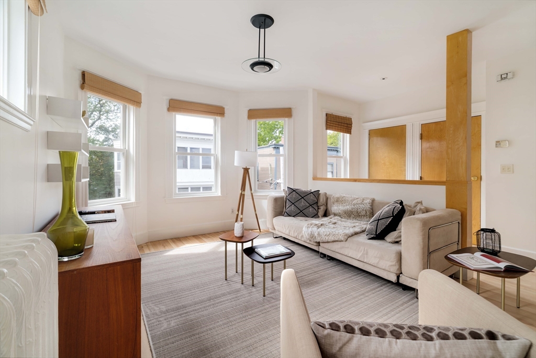
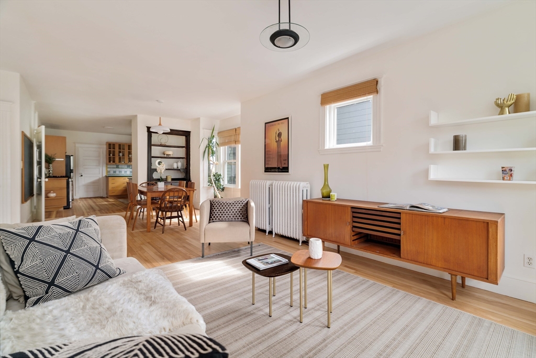
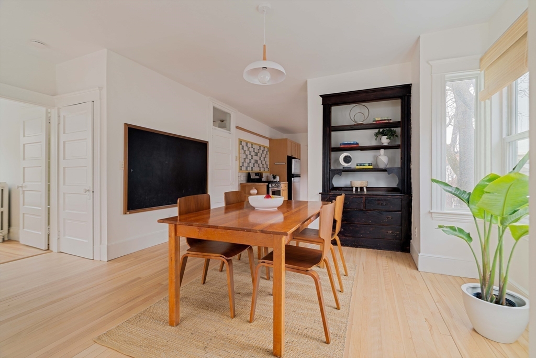
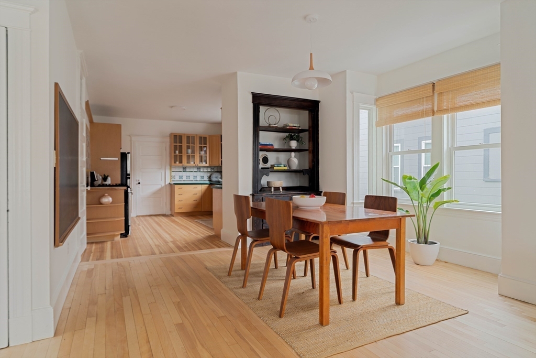
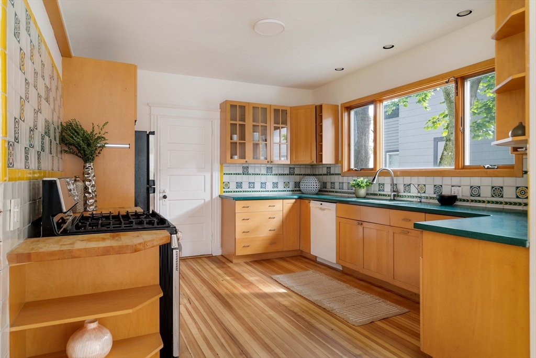
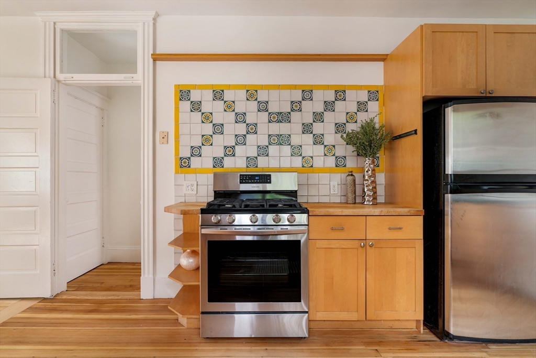
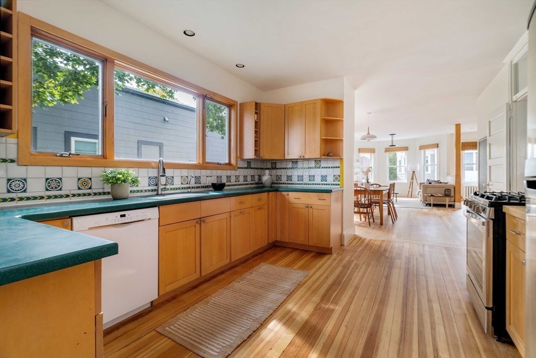
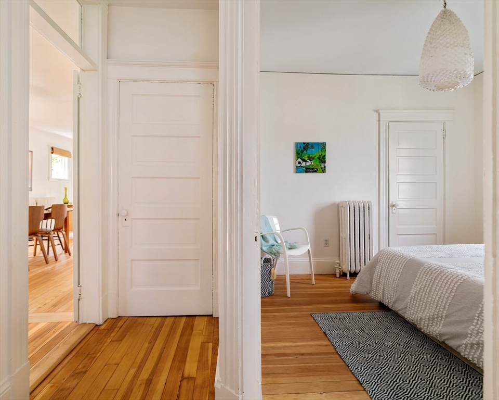
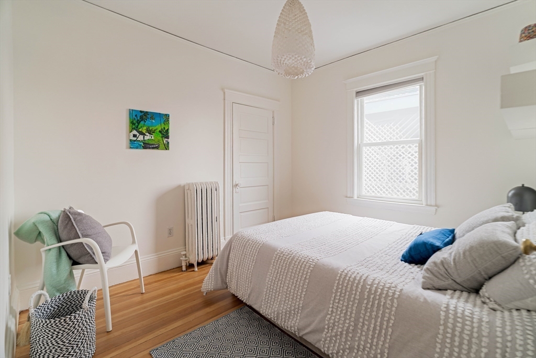
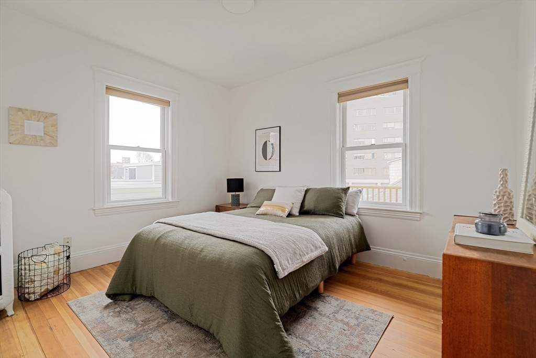
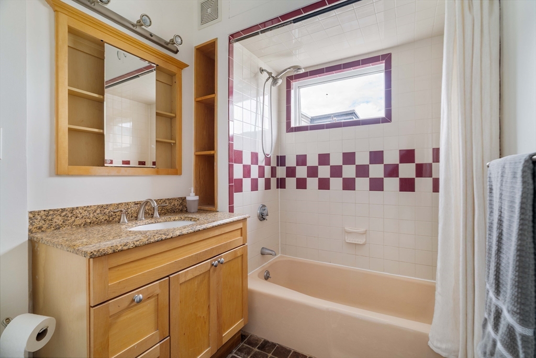
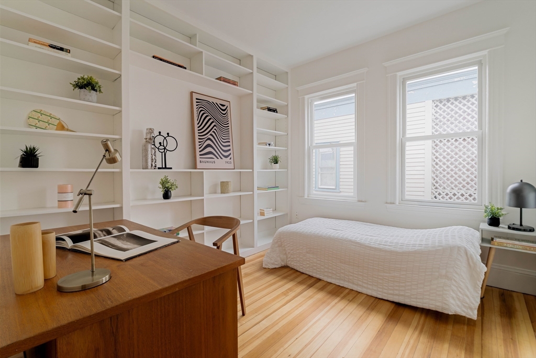
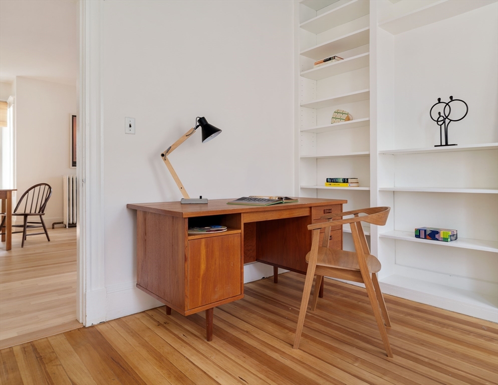
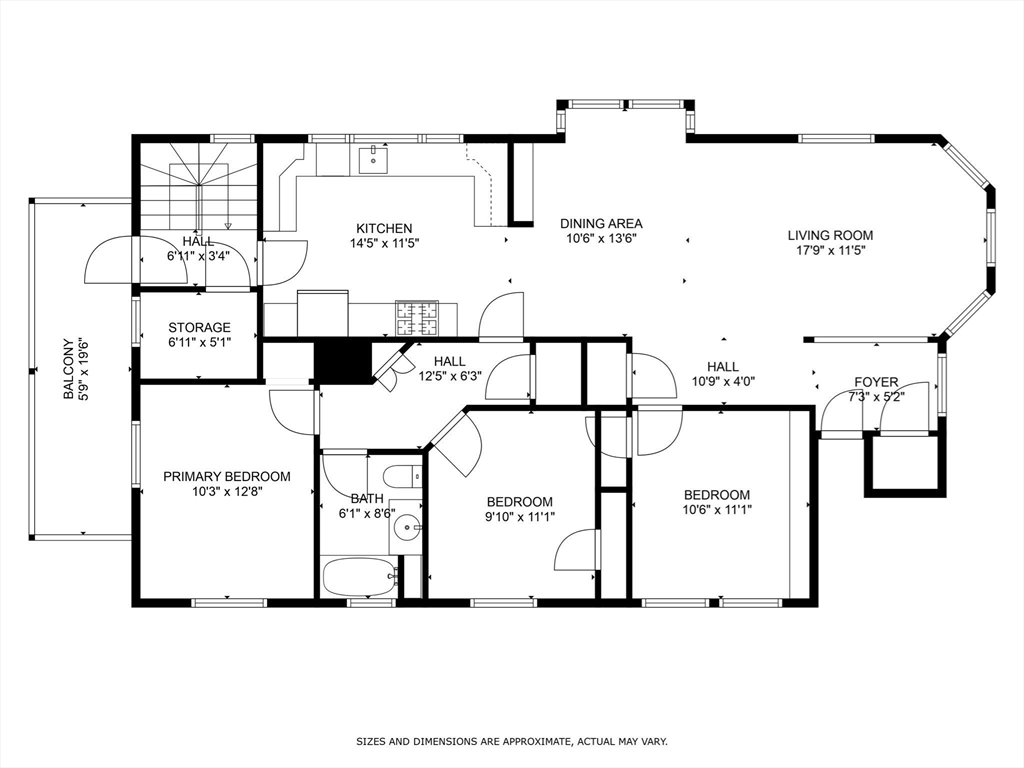
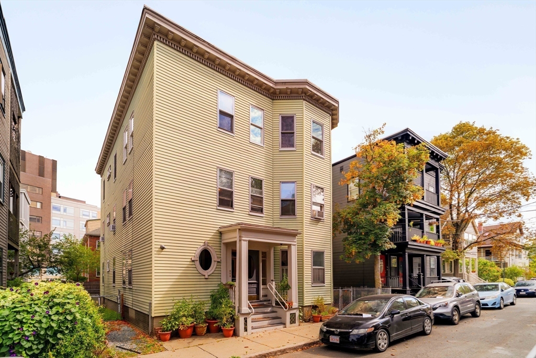
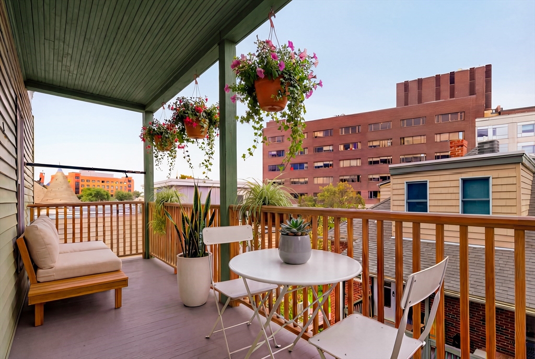
Sun-drenched and top-floor, this spacious quintessential Cambridge three-bedroom flat combines southern exposure, vibrant Mid-Cambridge location, and beautiful natural light throughout the day--just steps to neighborhood cafes, restaurants, and shops. The expansive floor-through living and dining areas, framed by bay windows, maple floors, and high ceilings, offer generous space to live, work from home, and host with ease. A thoughtfully redesigned kitchen with long countertops and stations, and flooded with light from a wide picture window, grounds the space with both warmth and functionality. Three well-proportioned bedrooms are privately set off a separate hallway, creating flexibility for guest space or office use. A walk-in pantry presents the opportunity to add a second bath. Private deck in rear, dedicated storage, easy street parking, and 7-mn walk to Whole Foods and < 1 mile to Union T, and Central Square--space, light, and location aligned for your next chapter in Cambridge

Share Property

Location

17 Marie Avenue # 3, Cambridge, MA 02139

Status

Sold

Features & Amenities

Interior

  • total bedrooms3
  • Total bathroom1
  • full bathroom1
  • Laundry room Common Area, In Building
  • Flooring Wood, Hardwood, Pine
  • APPLIANCES Range, Dishwasher, Disposal, Microwave, Refrigerator
  • other interior Features Closet, Pantry, Entrance Foyer

Area & Lot

  • Status Sold
  • Living Area1,234 Sq.Ft.
  • Total Area1,234 Sq.Ft.
  • MLS® ID73480021
  • TypeCondo
  • YEAR BUILT1916
  • NeighborhoodCambridge MA
  • High SchoolCrls

Exterior

  • STORIES1
  • water SourcePublic
  • utilitiesfor Gas Range
  • roofRubber
  • parkingOn Street
  • HEAT TYPEBaseboard, Natural Gas, Individual
  • AIR CONDITIONINGNone
  • sewerPublic Sewer
  • HOA AmenitiesLaundry
  • other exterior FeaturesDeck - Wood

Financial

  • Sales Price$1,020,000
  • Real Estate Tax $5,954/yr
  • HOA $400/mo
  • Zoning 9999

Open House

Homes for Sale in the area

Browse the available homes and properties in the Boston & Cambridge area

main secondary

Planning a Move?

Sandrine Deschaux brings excellence to the work of guiding her clients towards a new ownership, advising them with honesty, expertise and integrity. She is creative and loves problem solving.

It always starts with a conversation. Schedule a meeting. You can call 857.204.9872 or send us an email.


Follow Us